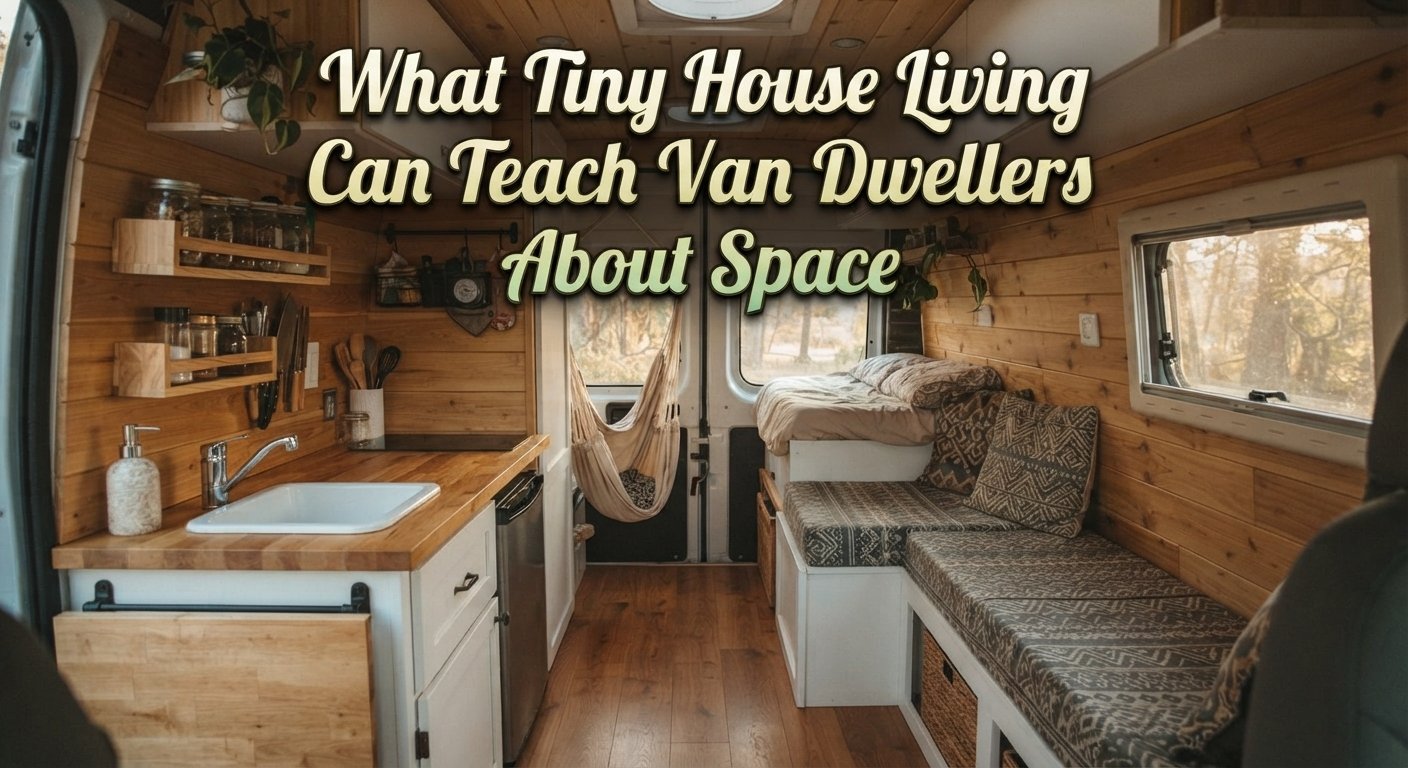
I spent a weekend at a tiny house festival in Oregon two years ago, mostly out of curiosity, and left with more van build ideas than I’d gotten from six months of forum browsing. One builder had turned a 140 square foot house into something that felt bigger than my old one bedroom apartment, and none of it involved magic. It was sequencing, proportion, and a refusal to let any surface do only one job. Van dwellers keep reinventing these same lessons the hard way, usually a few months into a build they thought was finished.
The tiny house movement has been solving the small space problem longer and more publicly than van life has. Books have been written about it, YouTube channels have documented failed builds and fixed them, and there’s an entire body of design thinking that most van builders never look at because they assume a house on a foundation has nothing to teach a van on wheels. That assumption costs people comfort they could have had from the start.
1. Every Surface Should Earn Its Keep, Not Just Sit There
Tiny house designers talk about this constantly, and it’s the single idea that transfers most directly to a van. A dining bench that’s also a bed platform. A staircase with drawers built into each step. A headboard that’s also a bookshelf and a cable organizer. Nothing in a well-designed tiny house does one job when it could do two.
Vans get this backwards more often than not. People build a dedicated dinette that only works as a dinette, a bed platform that’s just a platform, and storage that’s just storage, stacked in separate zones like a studio apartment shrunk down without actually being redesigned for the shrinking. The fix isn’t complicated. It’s asking, before you cut a single piece of plywood, what else this surface could be doing while it’s not being used for its primary job.
And that question matters more in a van than in a tiny house, honestly, because a van has maybe a third of the square footage to begin with. There’s less room to be wrong.
2. Vertical Space Gets Ignored Until Someone Points It Out
Tiny house builders learned early that floor space is the scarcest resource and wall space is comparatively abundant. Sleeping lofts exist because of this math. So do wall mounted folding tables, pegboard tool walls, and cabinets that go all the way to the ceiling instead of stopping at a standard kitchen height out of habit.
Van builds routinely waste the upper third of the interior. People build cabinets that match the height of a kitchen cabinet back home, leaving a foot or more of dead air above them, because that’s what a cabinet is supposed to look like. It isn’t. In 60 square feet, that dead air is real square footage you paid for and aren’t using.
This is one of the places where people usually go wrong on a first build. They plan storage the way they’d plan it in a house, then wonder why they ran out of room for things that matter, like actual clothes instead of just the six shirts that fit in the drawer they built.
3. A Few Well Chosen Design Principles Beat a Hundred Pinterest Ideas
I’ll admit something here. My first pass at researching this article, I tried to pull ideas from dozens of tiny house photos, and it was mostly noise. What actually helped was reading through a more structured breakdown of the underlying principles rather than just looking at pretty finished spaces. This guide to small house design principles lays out the logic in a way that translates cleanly to a van, especially the point about keeping at least one area that feels open and unburdened, rather than optimizing every square inch into something that reads as cramped.
That last part gets missed constantly in van builds. People pack every surface with function until the whole interior feels like the inside of a toolbox. A tiny house that works well almost always keeps one modest area, even a two foot stretch of counter or a window seat, that isn’t doing double duty. It exists just to give your eyes and your shoulders somewhere to rest. Vans need this too, and it’s usually the first thing sacrificed when someone’s trying to fit everything in.
Here’s a quick-reference checklist worth running your own build against:
- At least one surface serves two or more functions (bed/storage, table/counter, step/drawer)
- Storage extends to true ceiling height, not standard cabinet height
- One area, however small, is left visually open and undesignated
- Heavy or bulky items are stored low and near the van’s center of gravity
- At least one piece of furniture folds, slides, or collapses rather than sitting fixed
4. Insulation and Ventilation Habits Carry Over Almost Exactly
Tiny house builders and van builders run into the same moisture problems, just at slightly different scales. A tiny house on a trailer, uninsulated or poorly vented, will sweat condensation on cold nights in nearly the same way an uninsulated van does. The physics doesn’t care that one structure has wheels smaller than a car and the other has wheels the size of a car.
This is one area where Budget Van Journeys has covered the mechanics in more depth than fits here, and it’s worth reading in full if you haven’t already, particularly the breakdown in insulation vs no insulation and whether it actually changes comfort. The short version, borrowed straight from tiny house practice, is that insulation without a plan for ventilation just relocates the moisture problem instead of solving it.
5. Sequencing Matters More Than People Expect
Tiny house builders who’ve done more than one build almost always say the same thing when asked what they’d change. Not the finishes. Not the layout, usually. The order they did things in.
Electrical and plumbing rough-in before walls close up. Insulation before anything gets mounted to a wall that will later need to come back off. A firm decision on where the bed goes before storage gets built around a guess. Van builds fail this sequencing test constantly, and it’s exactly the pattern covered in Budget Van Setup: What to Prioritize First, which is worth a read before you buy a single sheet of plywood if you haven’t started yet.
The overbuilding trap shows up here too, in both tiny houses and vans, though it tends to hit electrical systems hardest in a van. Bigger isn’t better if it’s bigger than what your actual daily use requires, a pattern that’s broken down clearly in 4 signs your van electrical setup is overbuilt. Tiny house dwellers hit the same wall with oversized solar arrays and battery banks meant for a life they don’t actually live.
None of this means copy a tiny house floor plan into a van and call it done. A house on a trailer and a vehicle you drive daily solve different problems, and a van’s weight budget rules out some tiny house tricks entirely, like heavy built-in stone counters or full-size appliances. But the thinking behind good small space design, function stacking, honest vertical planning, sequencing that respects what comes before what, holds up regardless of whether the structure has an engine.
If you’re mapping out a build and haven’t run the numbers yet, setting a realistic van life budget for 2026 is a reasonable place to check your assumptions before locking anything in.
Frequently Asked Questions
Can tiny house furniture actually work in a van, or is it too heavy? Some of it transfers directly, especially fold-down tables and slide-out drawers, but a lot of tiny house furniture assumes a stationary structure and uses materials that are heavier than a van build can reasonably carry. Solid wood staircases with built-in storage look great in a tiny house and would eat into a van’s payload fast.
Is a sleeping loft realistic in a van the way it is in a tiny house? In a high roof cargo van, a partial loft over the cab or rear area can work, though headroom constraints make a full standing loft rare. It’s more common to see a raised platform bed with storage underneath rather than a true loft.
What’s the biggest space mistake van builders make that tiny house builders usually avoid? Building storage to standard household proportions instead of maximizing every inch of vertical space. Tiny house builders think in cubic feet from the start. Van builders often think in square feet, out of habit, and end up with wasted headroom above cabinets.
Do tiny house insulation standards apply directly to a van build? The principles are the same, moisture control paired with thermal performance, but the materials and thicknesses often need to be adjusted for a van’s tighter wall cavities and lighter weight allowances compared to a tiny house’s stud walls.
How much can multi-function furniture actually save in terms of usable space? It varies by build, but a bench that converts to a bed, or a table that folds flat against a wall, can realistically free up 15 to 25 square feet of usable floor area in a van that size, which is a significant percentage of the total footprint.
Anyone deep in the build phase right now, comparing notes across tiny house and van forums, will notice the overlap gets bigger the longer you look. It’s worth spending an afternoon in tiny house design content even if you never plan to build one, because a lot of the hard lessons have already been learned there, in public, by people who made the mistakes first.